
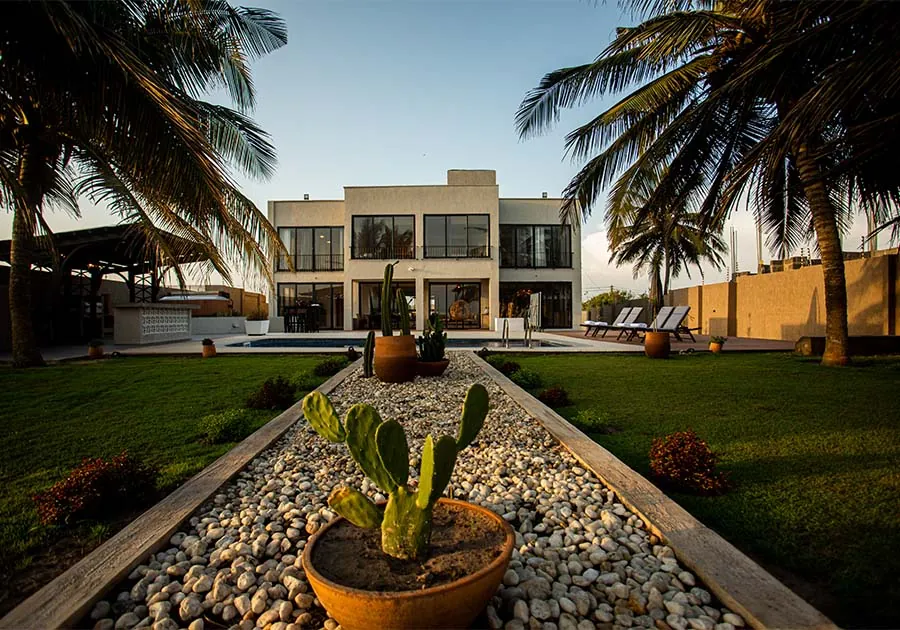
Villa Nova is a renovated beachfront residence reimagined around openness, warmth, and relaxed coastal living.
VILLA NOVA
VILLA NOVA
PROJECT


01

02
03
04
05
06

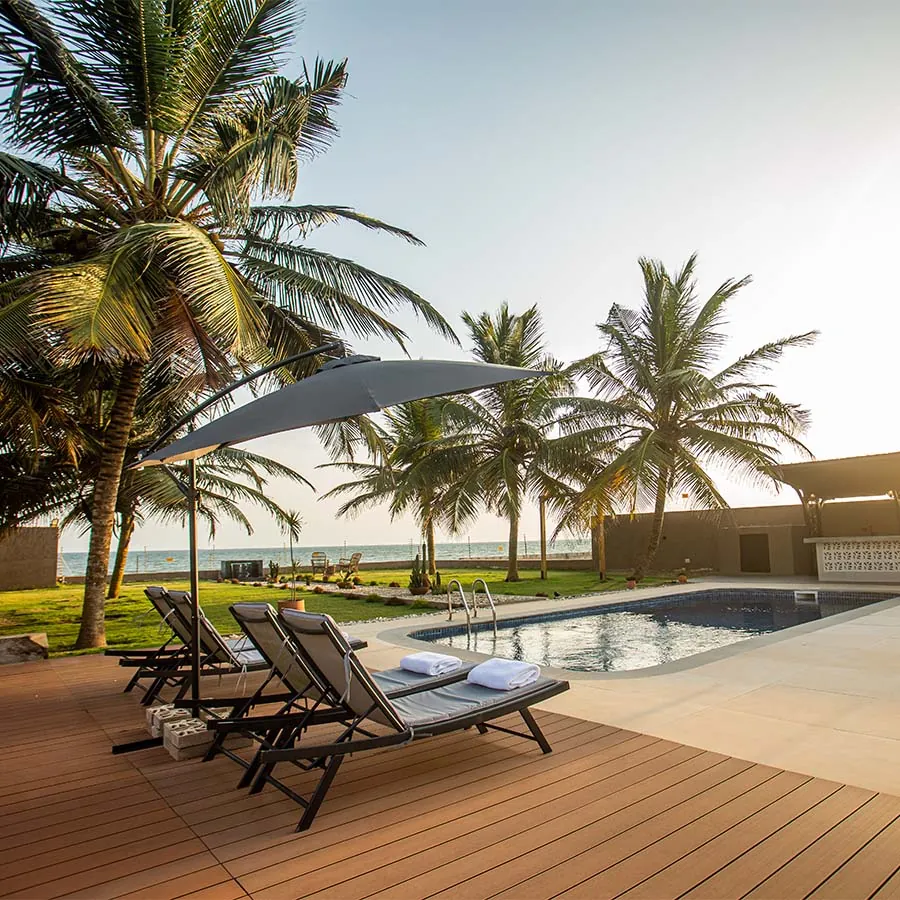
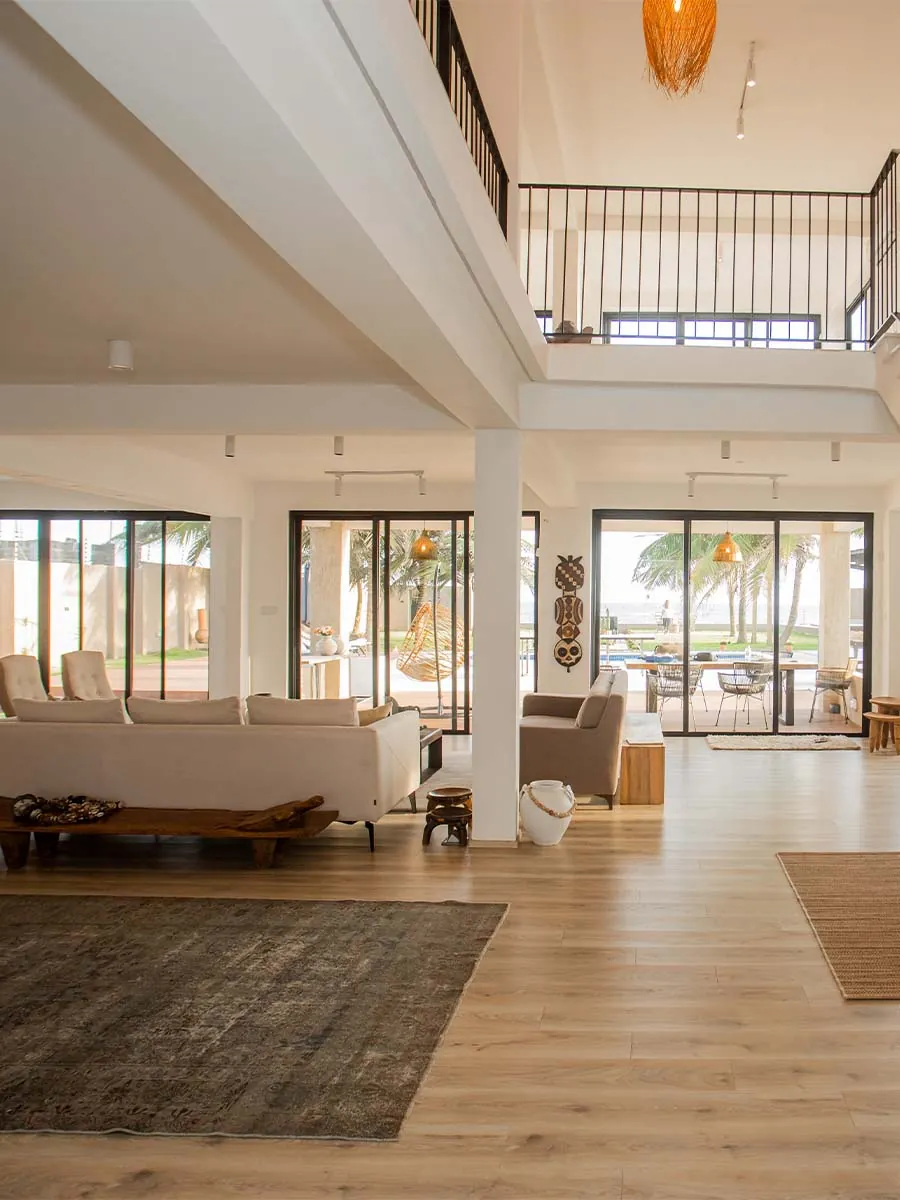
Large openings, warm natural textures, and carefully proportioned spaces create a strong connection between the residence and its coastal surroundings. The living areas extend naturally toward the terrace, pool, and landscape, allowing the home to feel open, calm, and effortless throughout the day.
Private areas of the residence are intentionally positioned to feel quiet and removed, balancing openness with comfort and privacy.
The result is a home designed equally for retreat, gathering, and slow everyday living.
PROJECT DATA
SQ.M
830
ROOMS
4
BATHS
5
LOCATION
Prampram
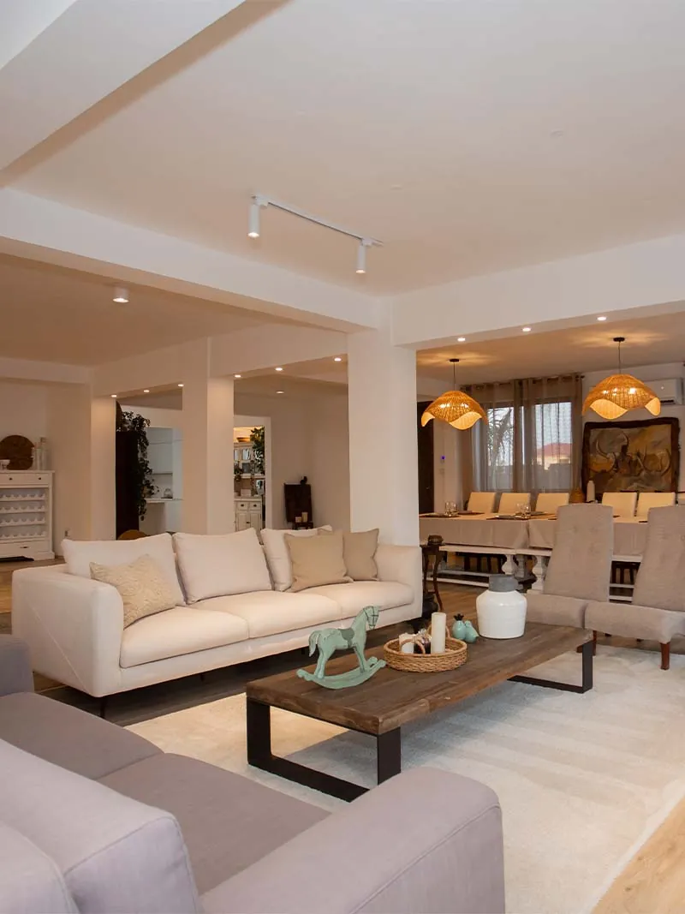
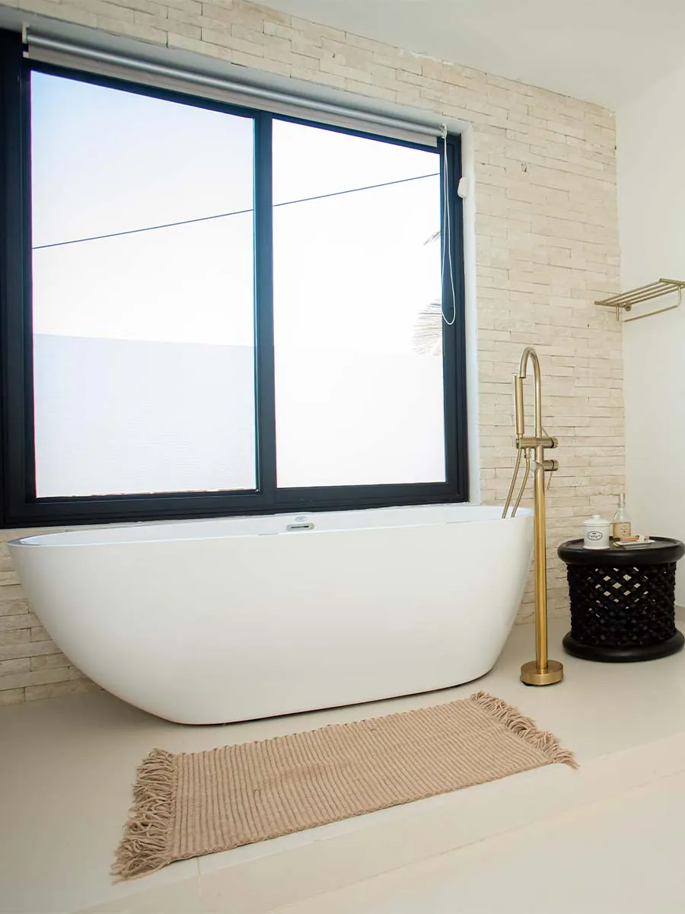
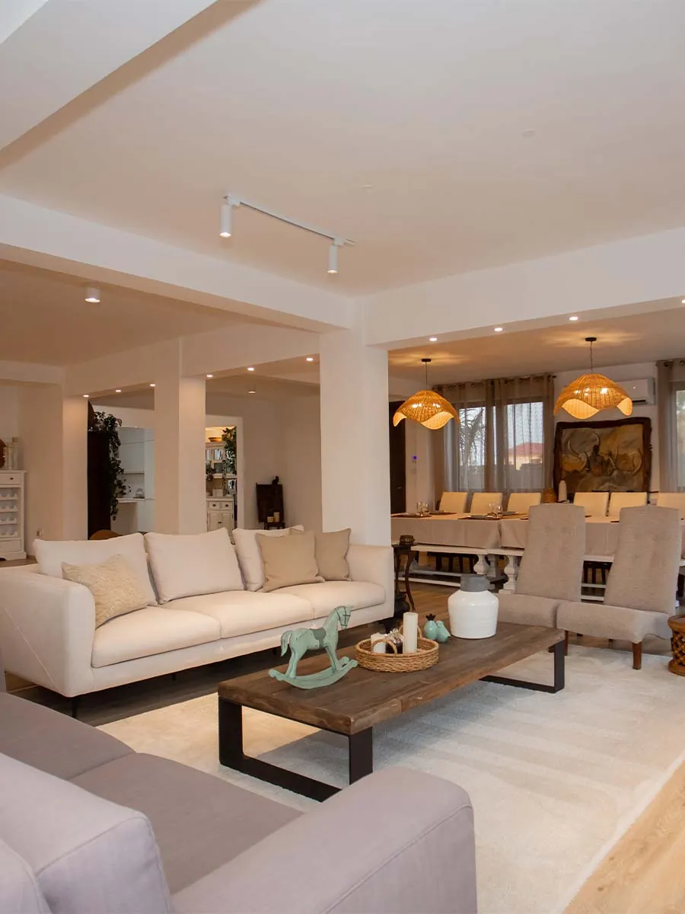
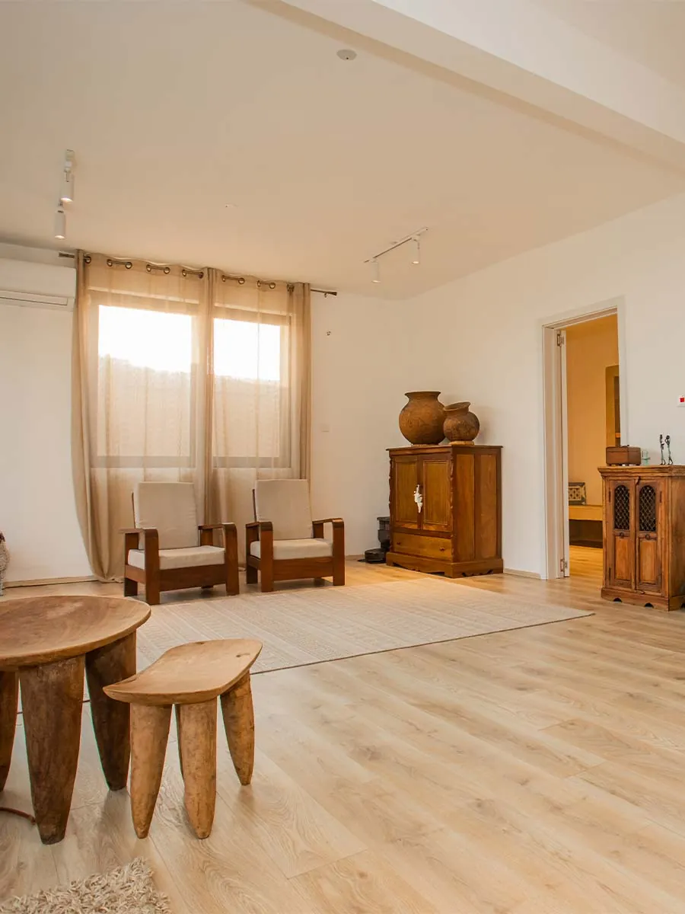
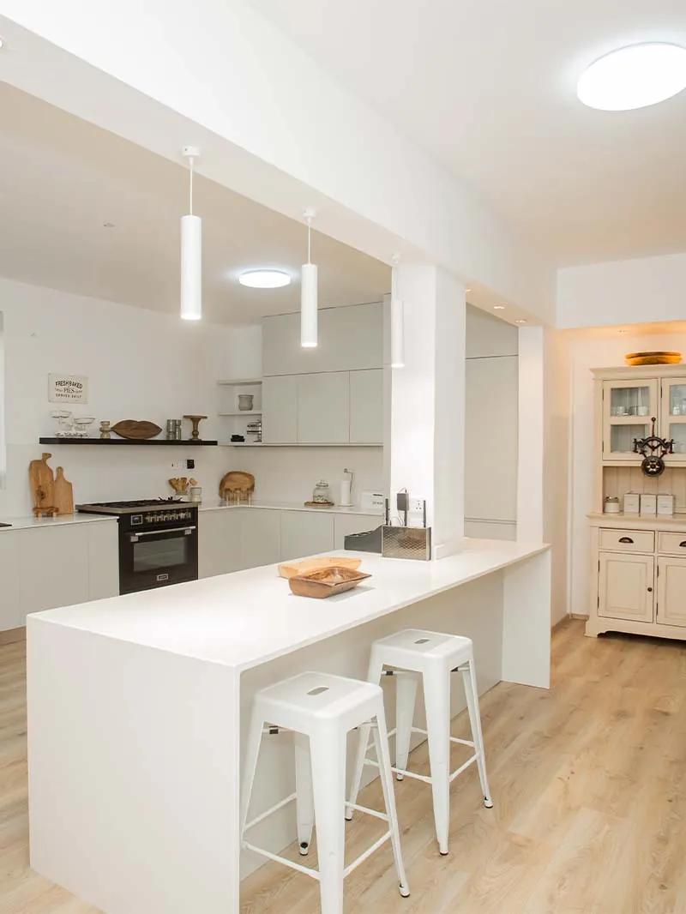
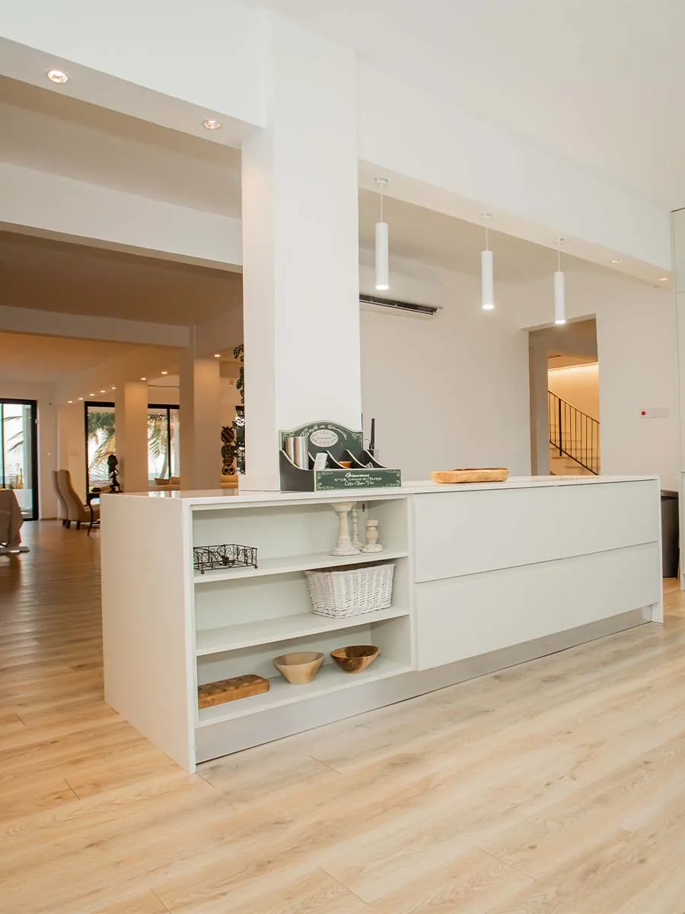
LIVING ROOM/KITCHEN
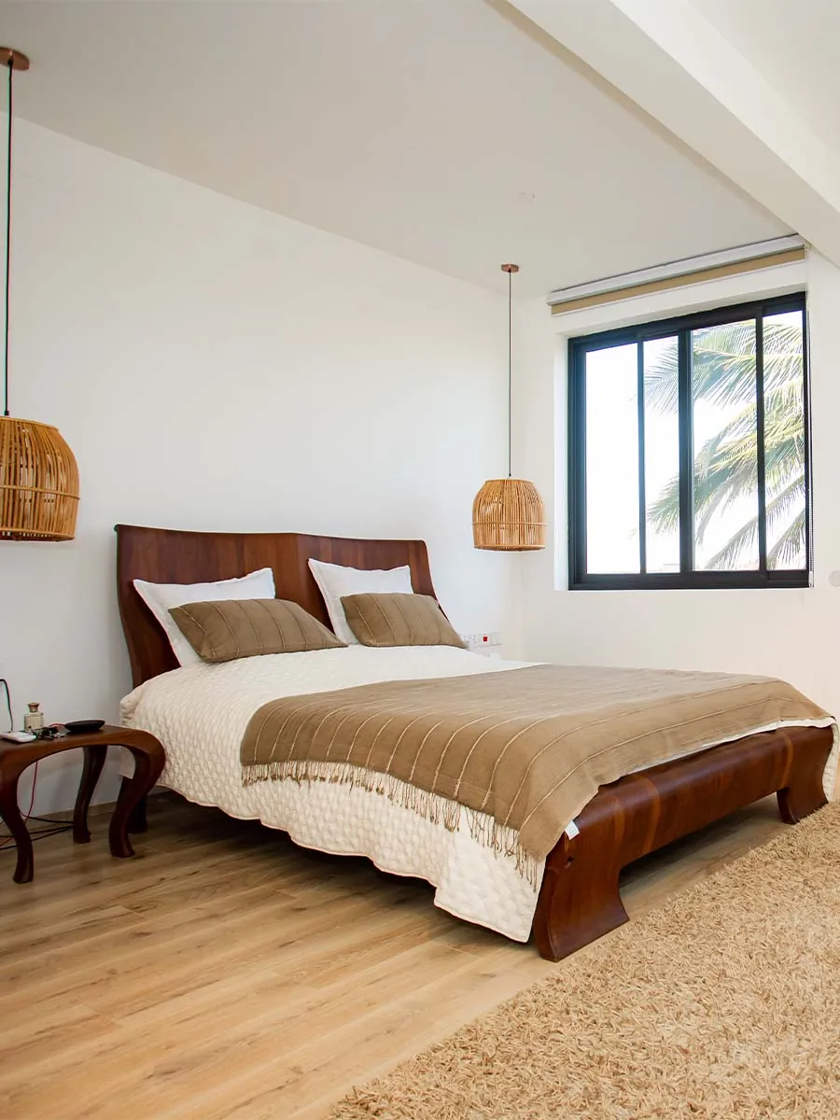
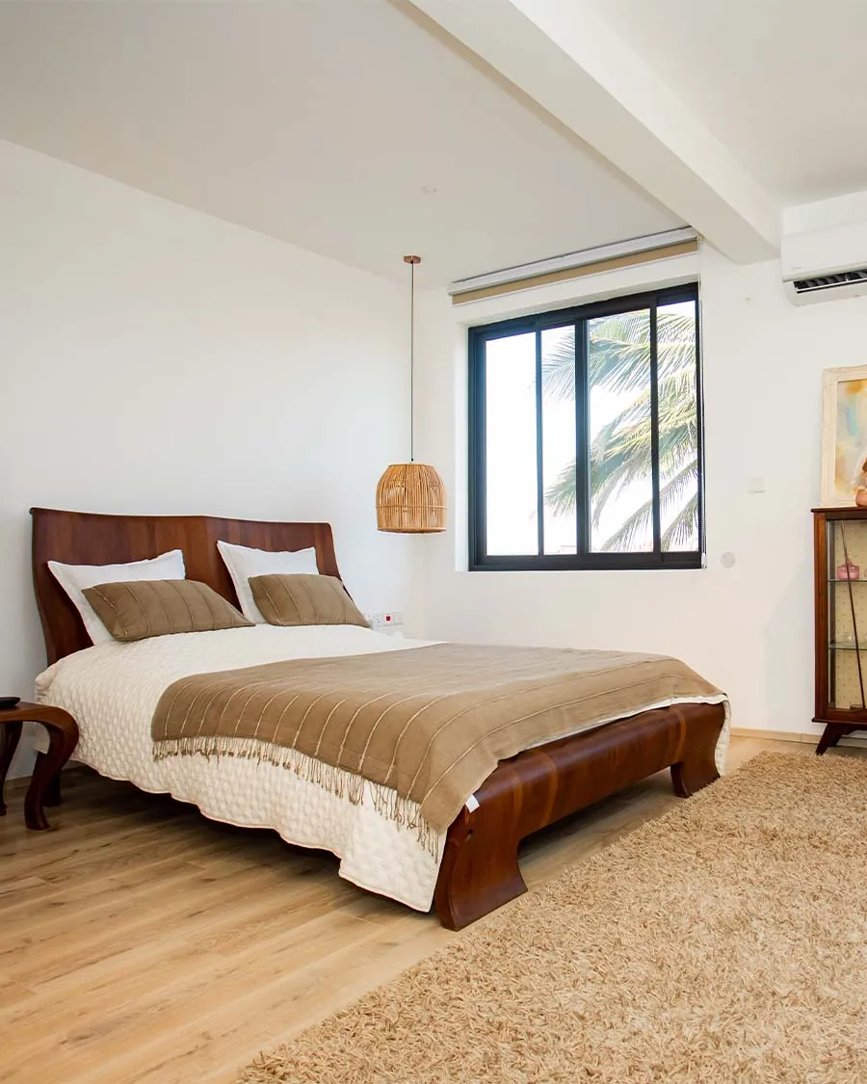
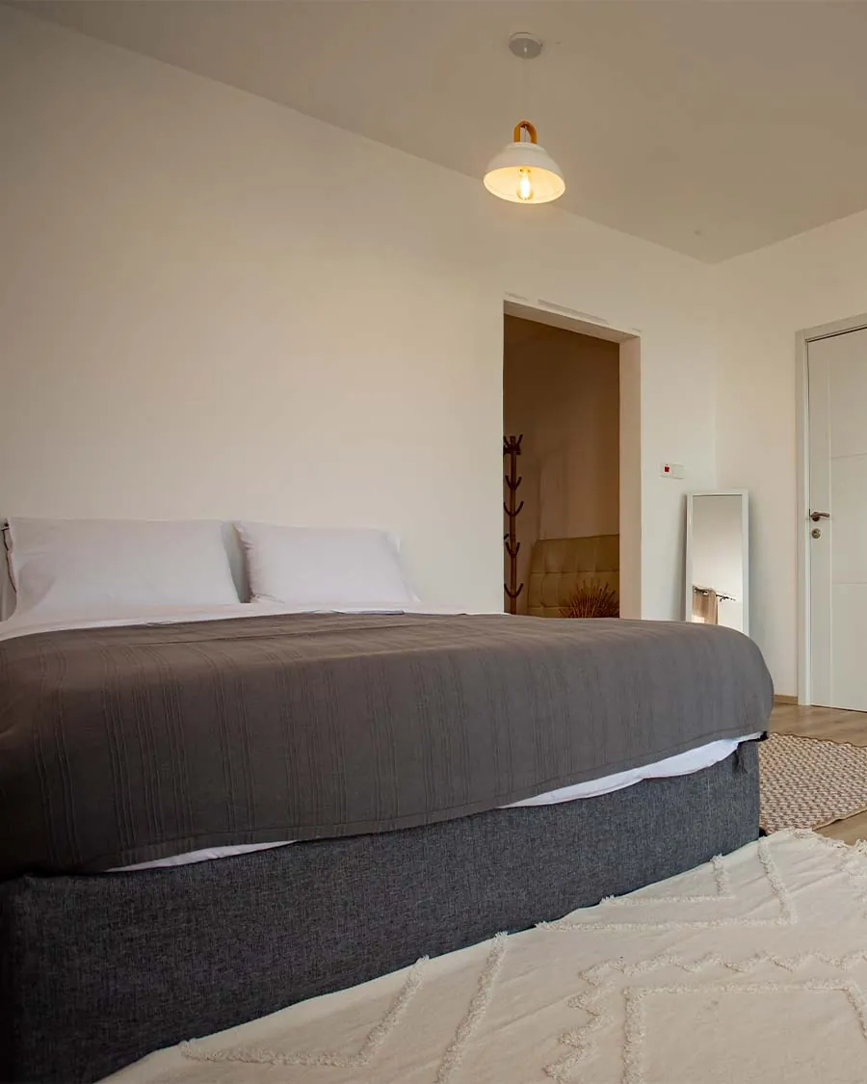
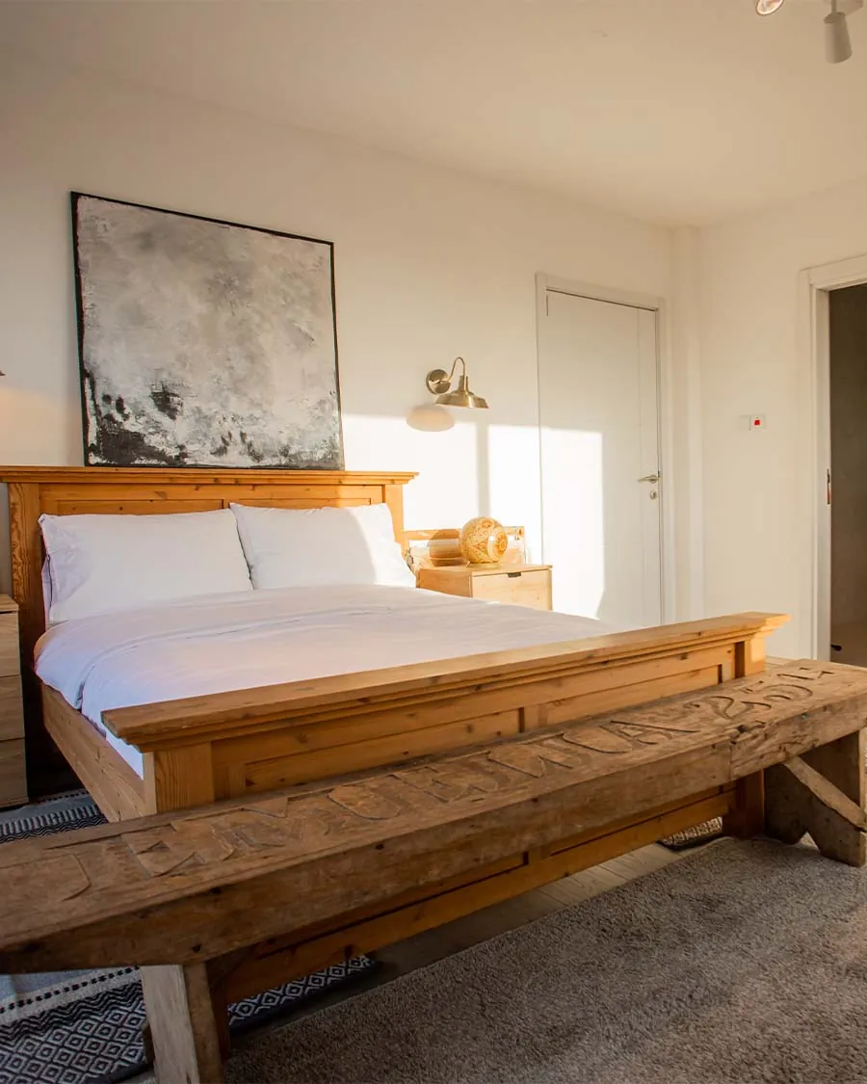
BEDROOM
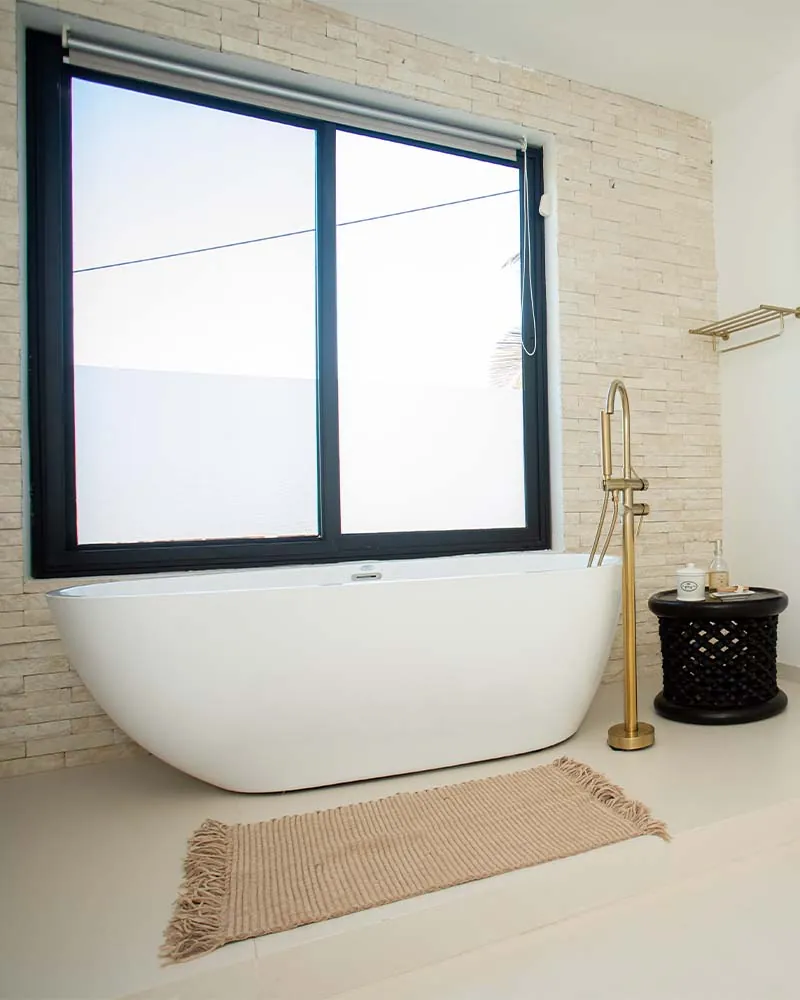
BATHROOMS
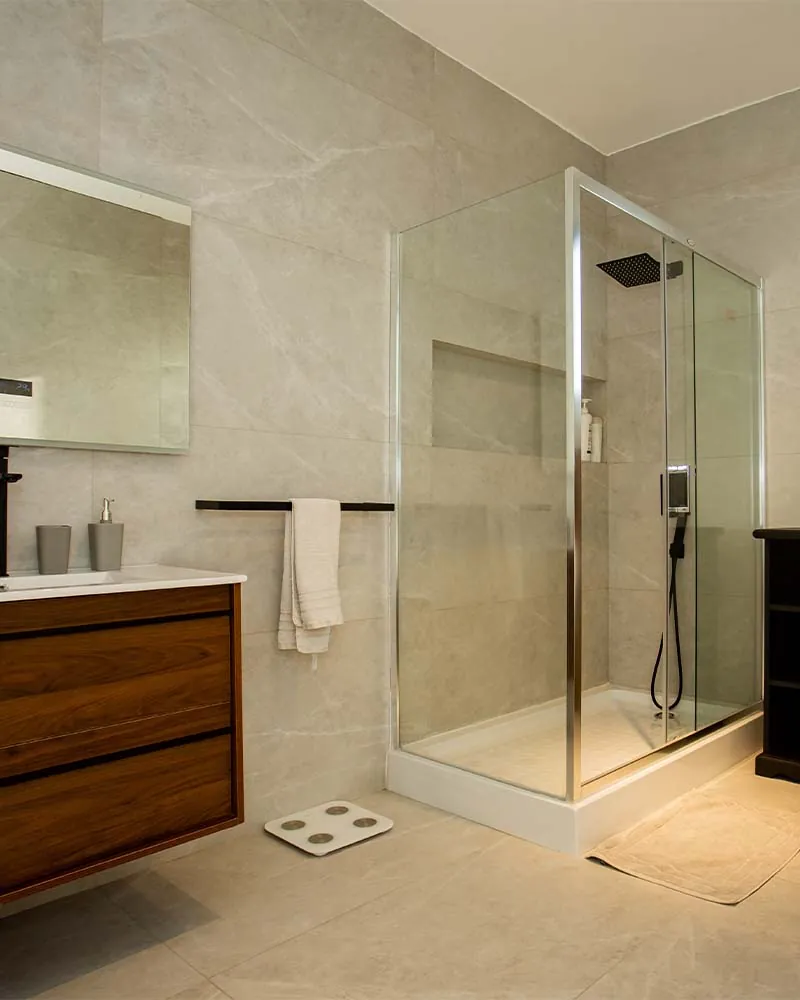
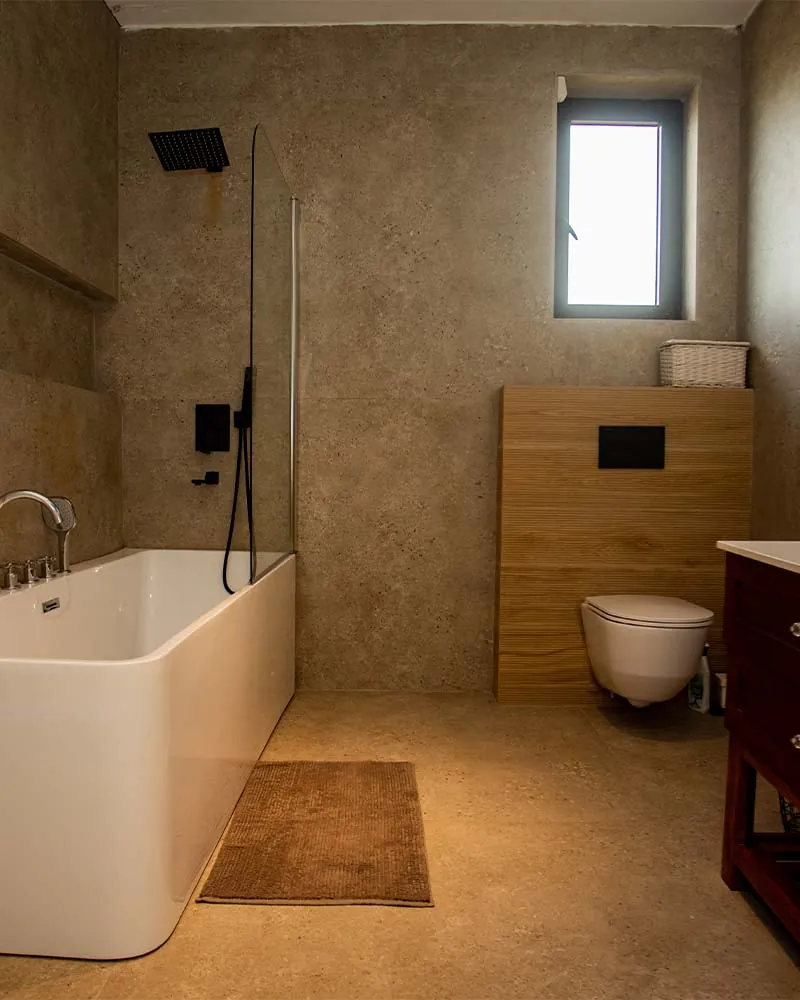
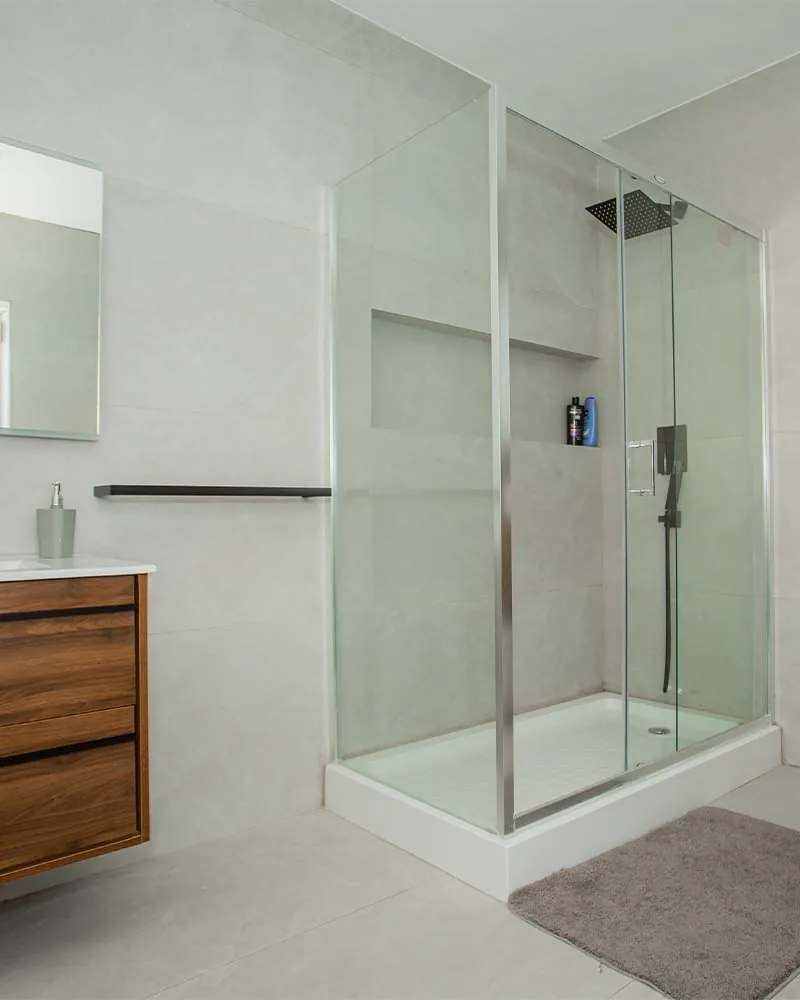
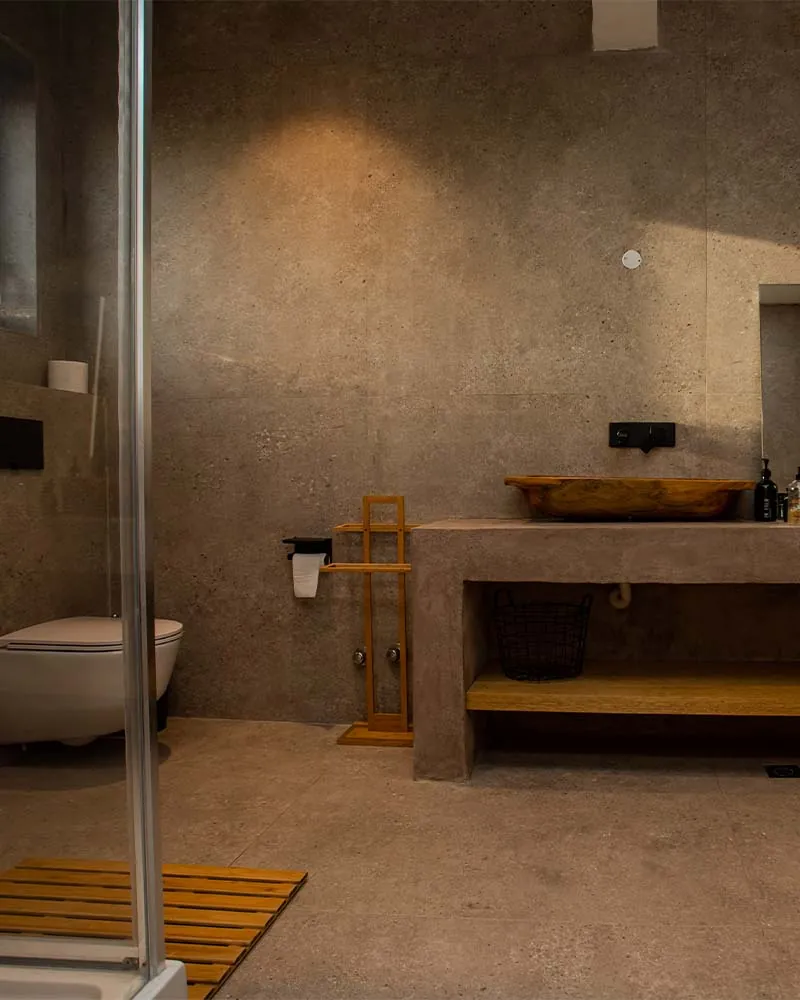
01
02
03
04
05
06
07
08
Villa Nova is designed as a calm and refined living environment shaped by openness, light, and natural warmth.
OUR APPROACH
Every space is carefully considered to create a natural flow between interior and exterior living, allowing light, air, and landscape to shape the atmosphere of the home.
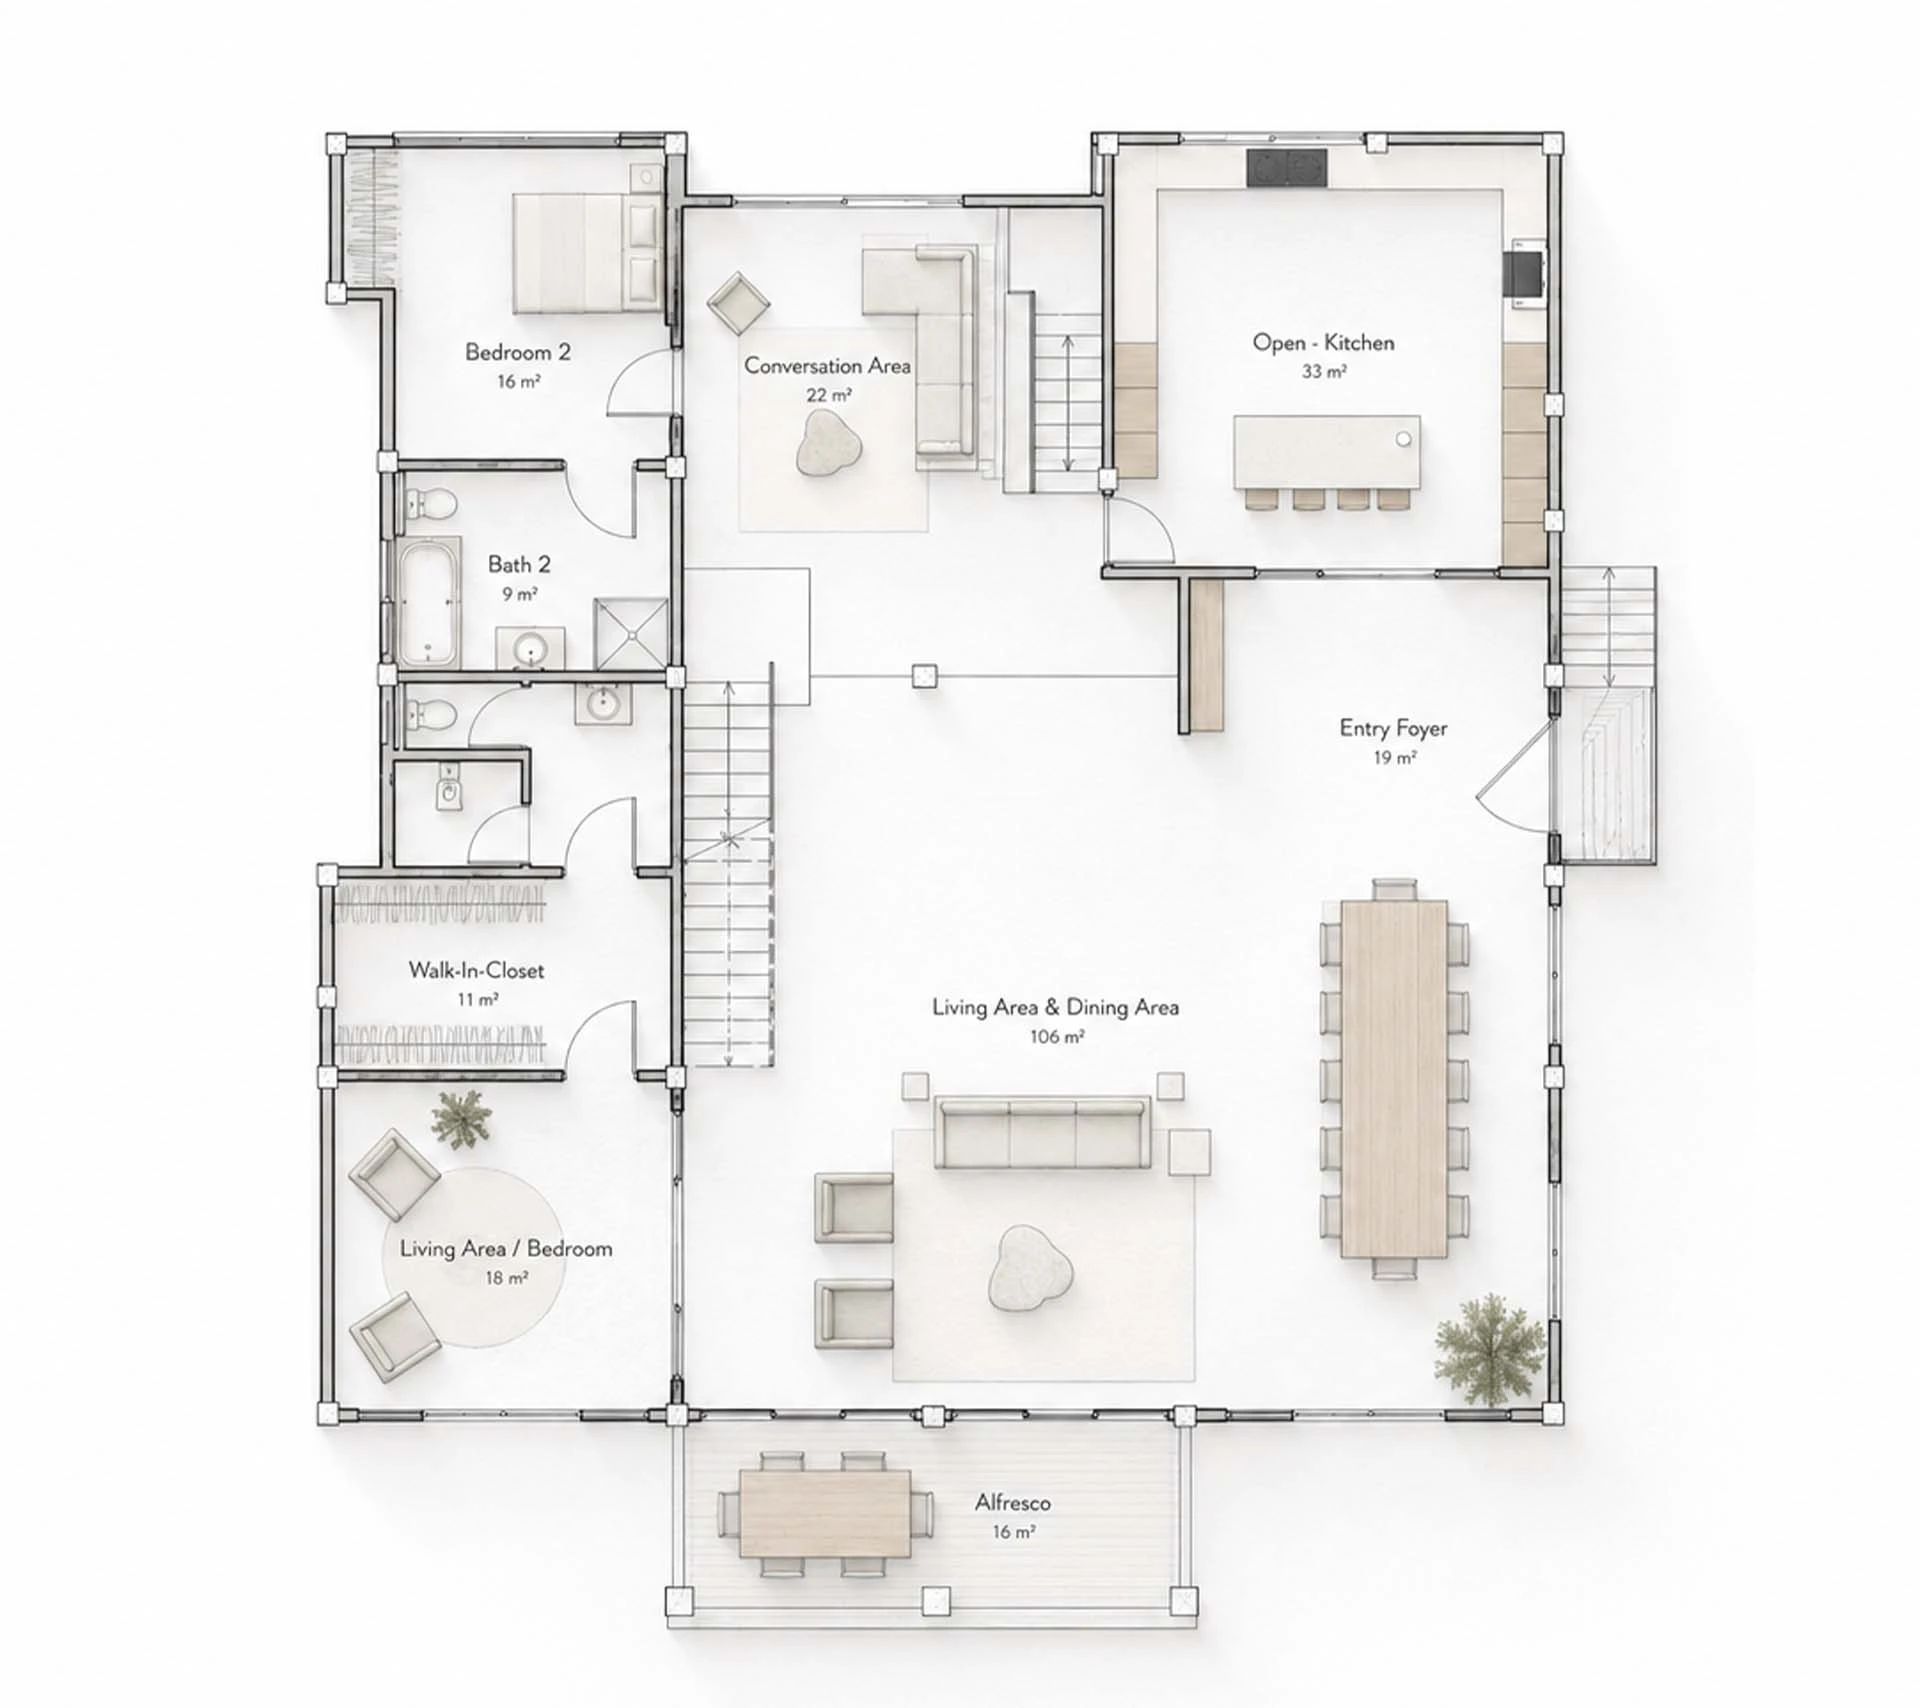
Open social spaces are balanced with quieter private areas, creating a residence that feels both expansive and intimate.
The architecture prioritizes comfort, openness, and ease of living. Warm finishes, soft textures, and restrained detailing create a timeless atmosphere that feels relaxed, understated, and intentional throughout.
PLAN
1
2

Every detail within Villa Nova is designed to support comfort, openness, and a slower pace of living.
MATERIAL PALETTE
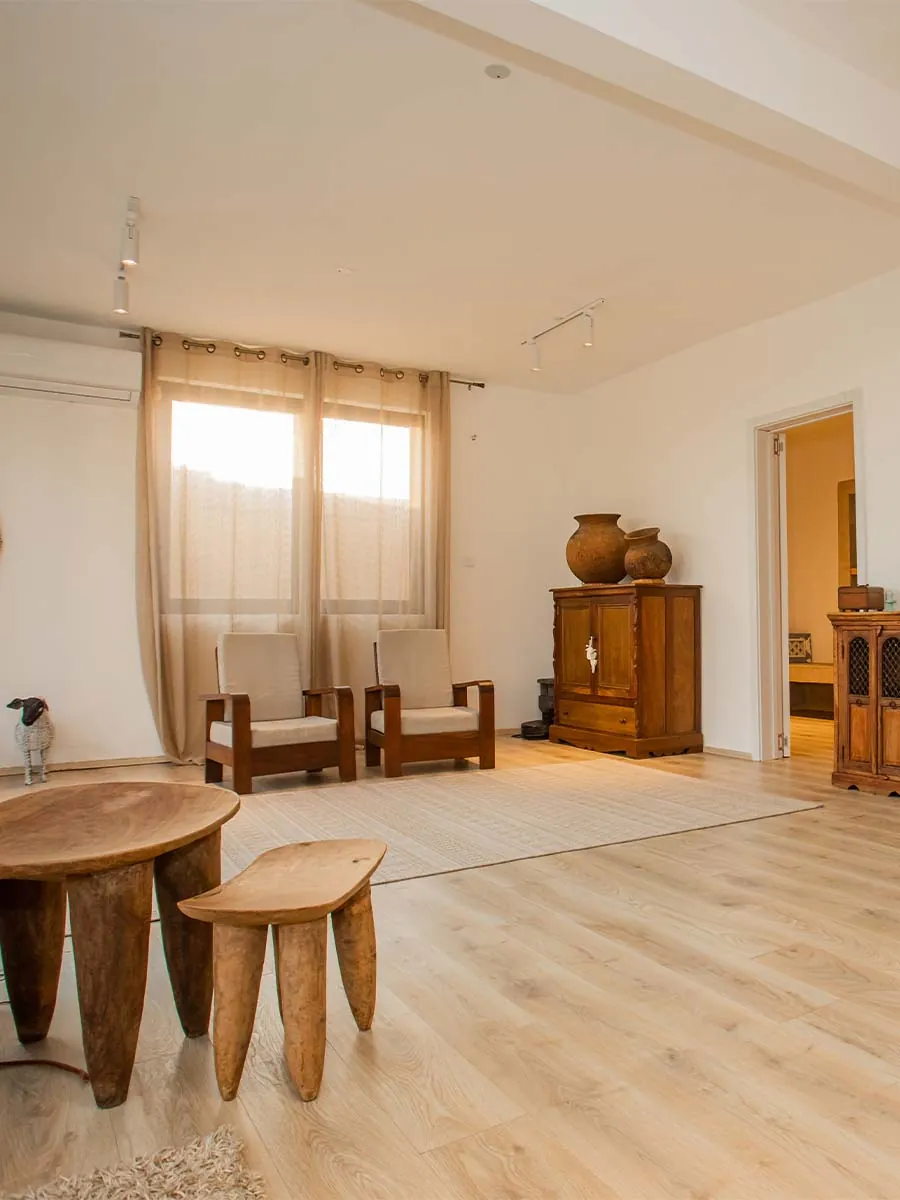
Natural textures and warm finishes were selected to create a calm, understated atmosphere throughout the residence.
INDOOR–OUTDOOR LIVING
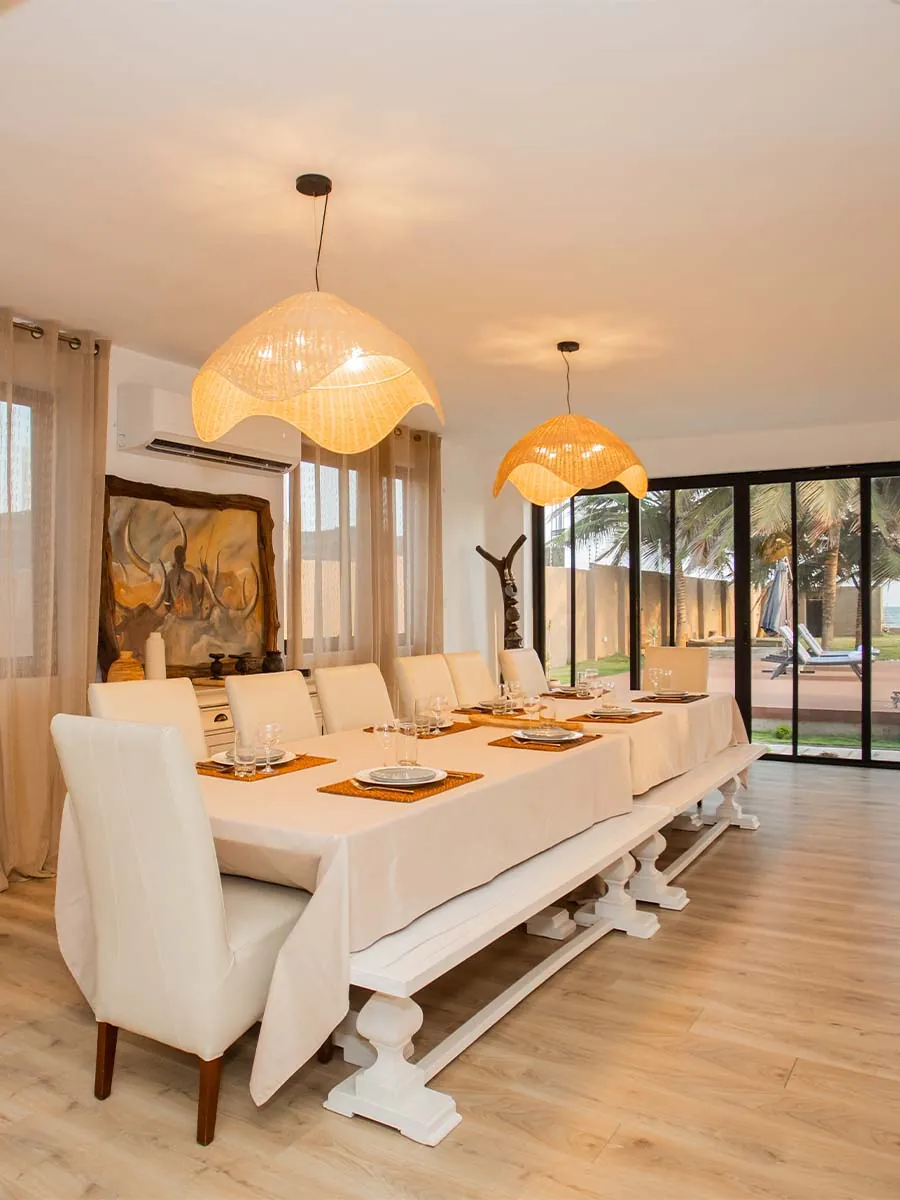
Large openings bring natural light deep into the home while maintaining a continuous connection to the surrounding landscape and oceanfront setting.
LIVING EXPERIENCE
The residence is designed to feel effortless to move through, balancing open social areas with quiet private spaces.
COMFORT & ATMOSPHERE
Lighting, airflow, and spatial flow are carefully considered to create a relaxed and comfortable living environment throughout the home.

CONTACT US
If you are interested in the VILLA NOVA project, fill out the form below and we will contact you as soon as possible.
CONTACT
SITEMAP
Home | Philosophy | Projects | Process | Contact | Privacy Policy | Terms & Conditions
© 2026 Blacksketch | All rights reserved
Home | Philosophy | Projects | Process | Contact | Privacy Policy | Terms & Conditions