
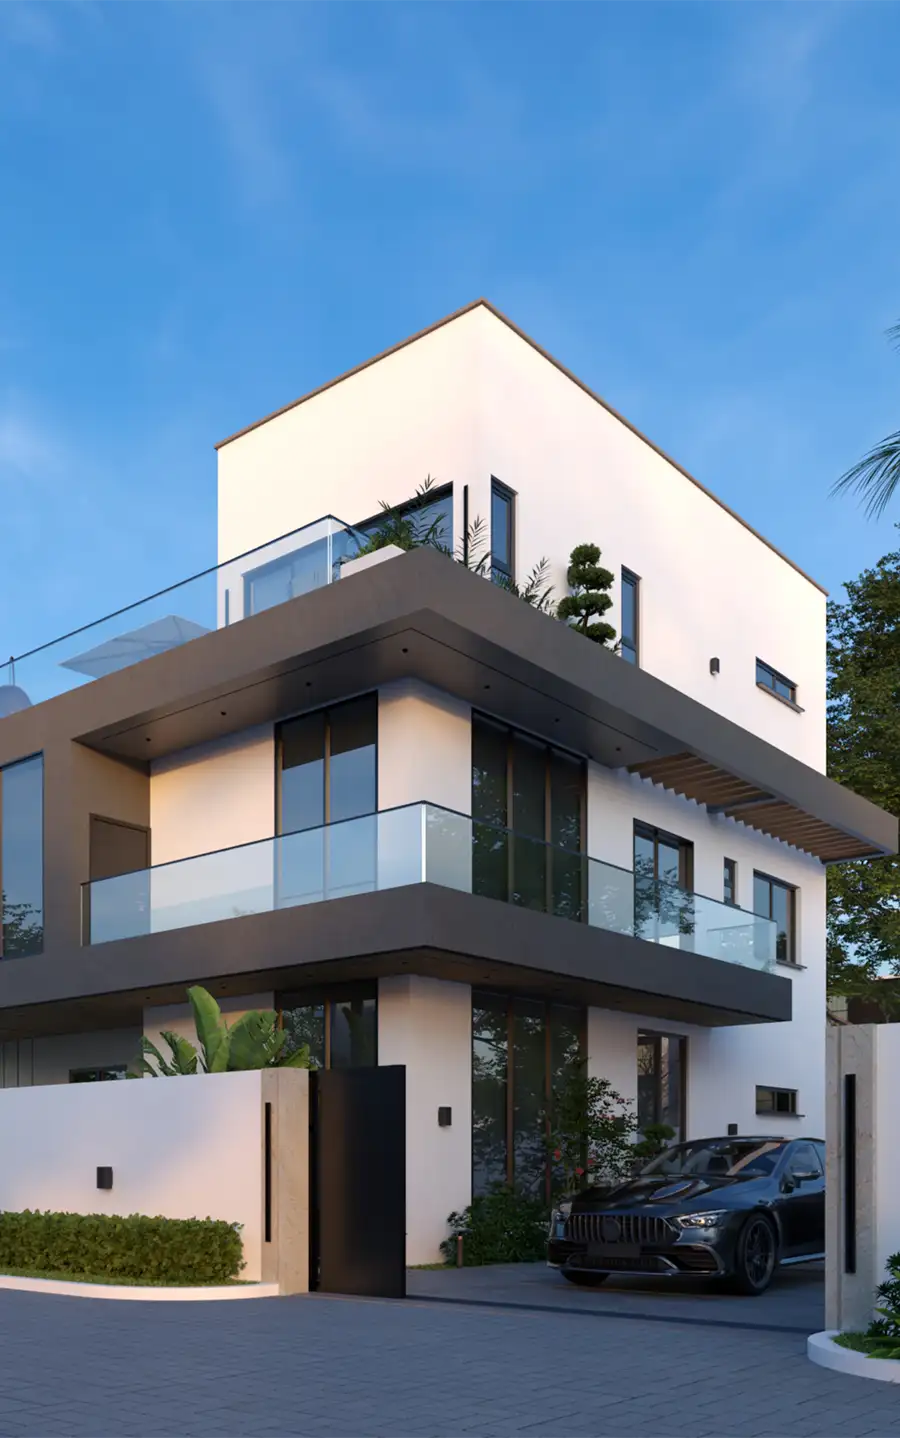
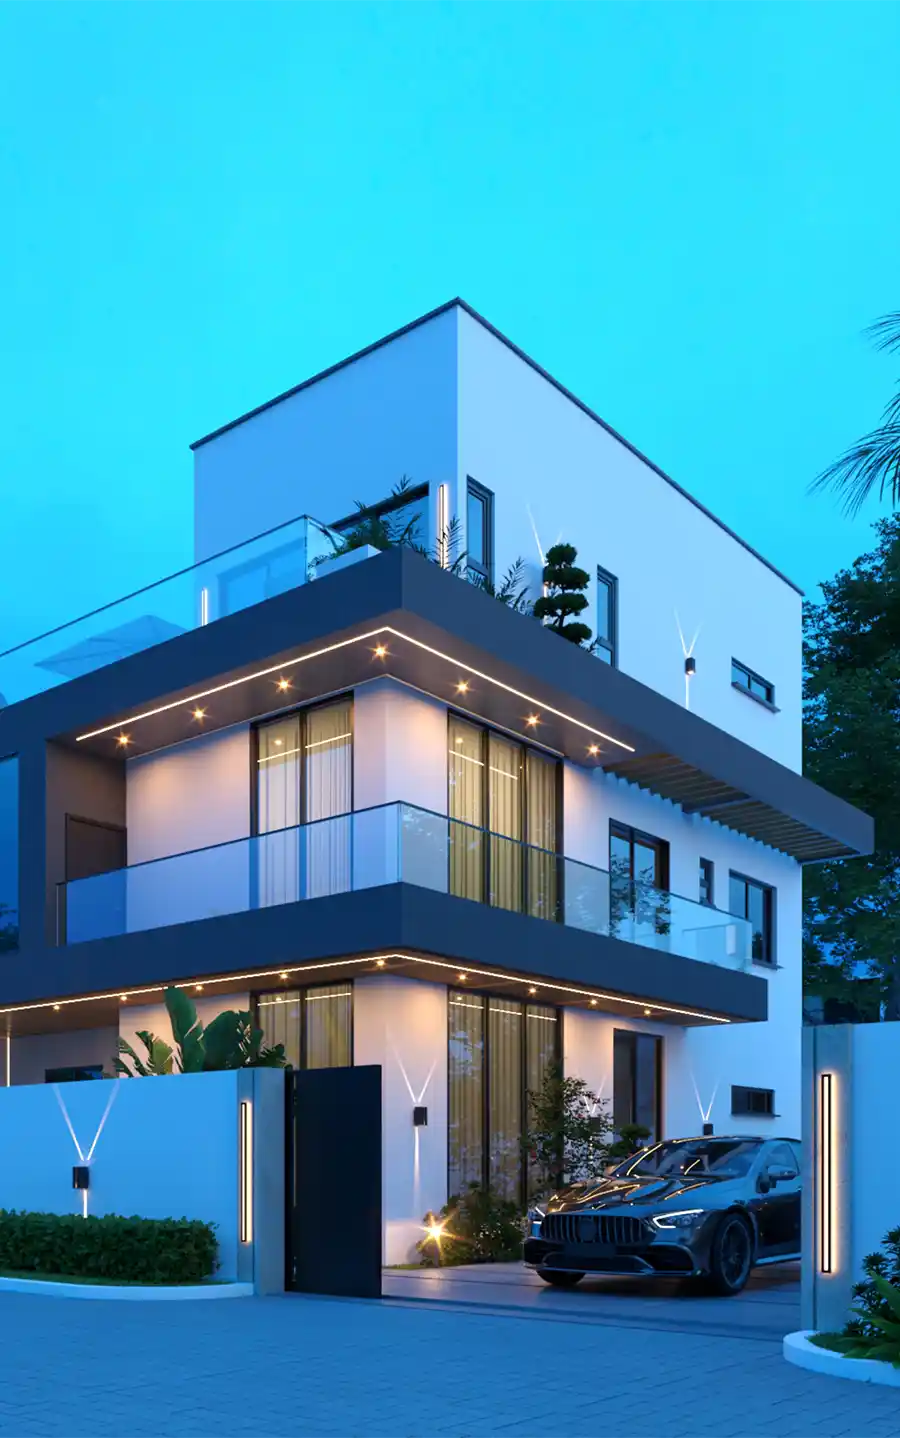
The Liora Residence is a contemporary family home designed around openness, comfort, and modern living.
THE LIORA
THE LIORA
PROJECT


01
02
03
04
05
06
07
08

Every aspect of the residence was carefully planned to support the routines of modern family living. Open social spaces encourage connection and interaction, while dedicated private areas provide comfort, focus, and retreat when needed. The architecture prioritizes natural light, spatial flow, and flexibility, allowing the home to adapt effortlessly to daily life and future needs.
The design combines clean contemporary forms with practical living requirements, ensuring beauty and functionality work together throughout the residence.
From the arrangement of the living spaces to the positioning of the private rooms, every decision was guided by a desire to create a home that feels calm, efficient, and enduring.
PROJECT DATA
SQ.M
455
ROOMS
5
BATHS
7
LOCATION
Spintex
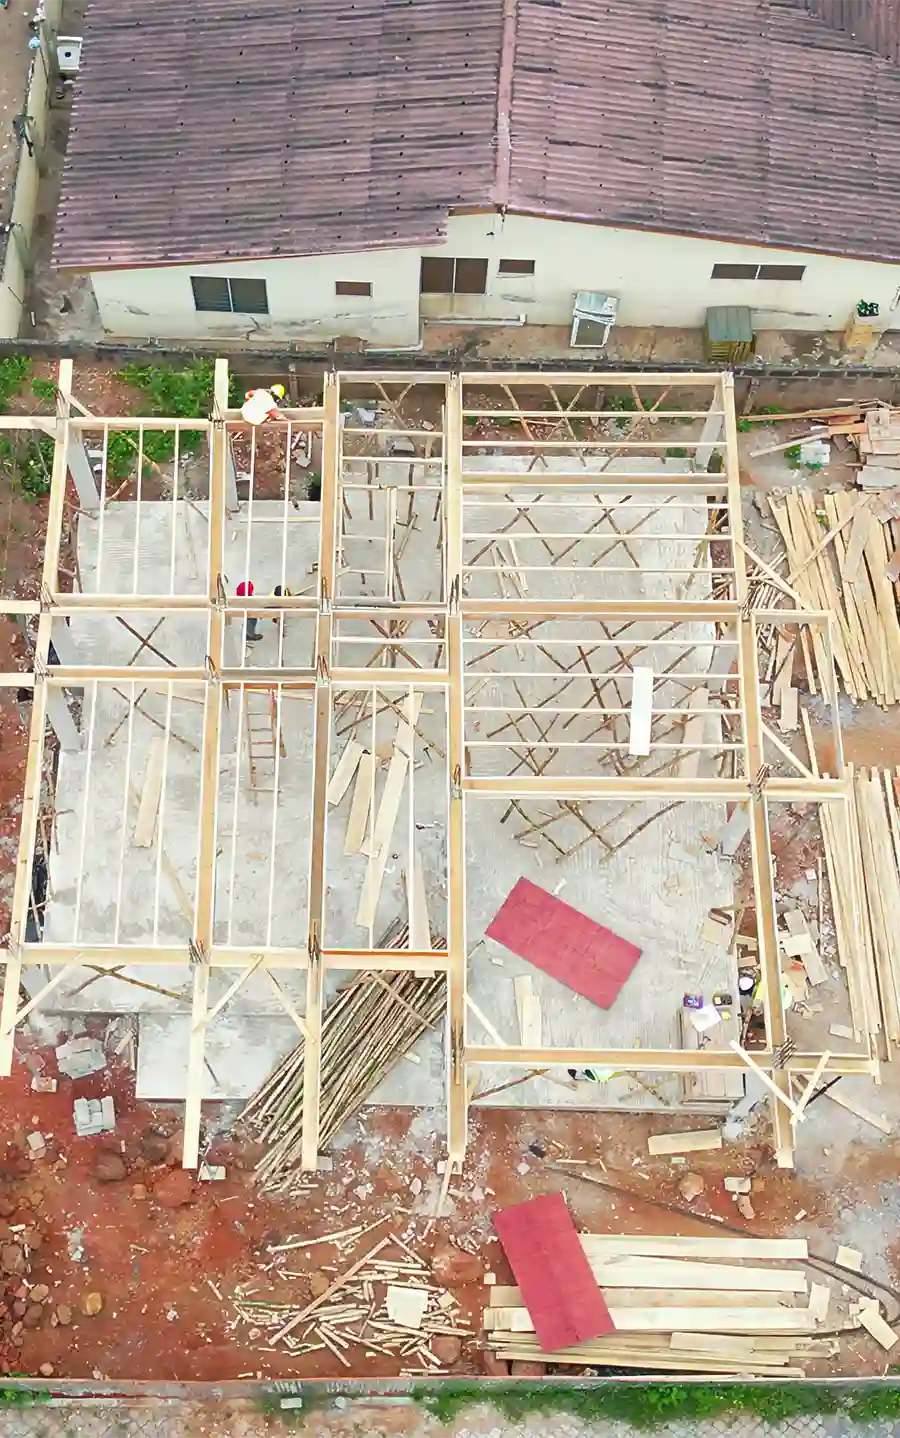
01

02
03
04
05
06
07
08
The Liora Residence is a five-bedroom family home designed to accommodate both everyday living and modern entertaining.
OUR APPROACH
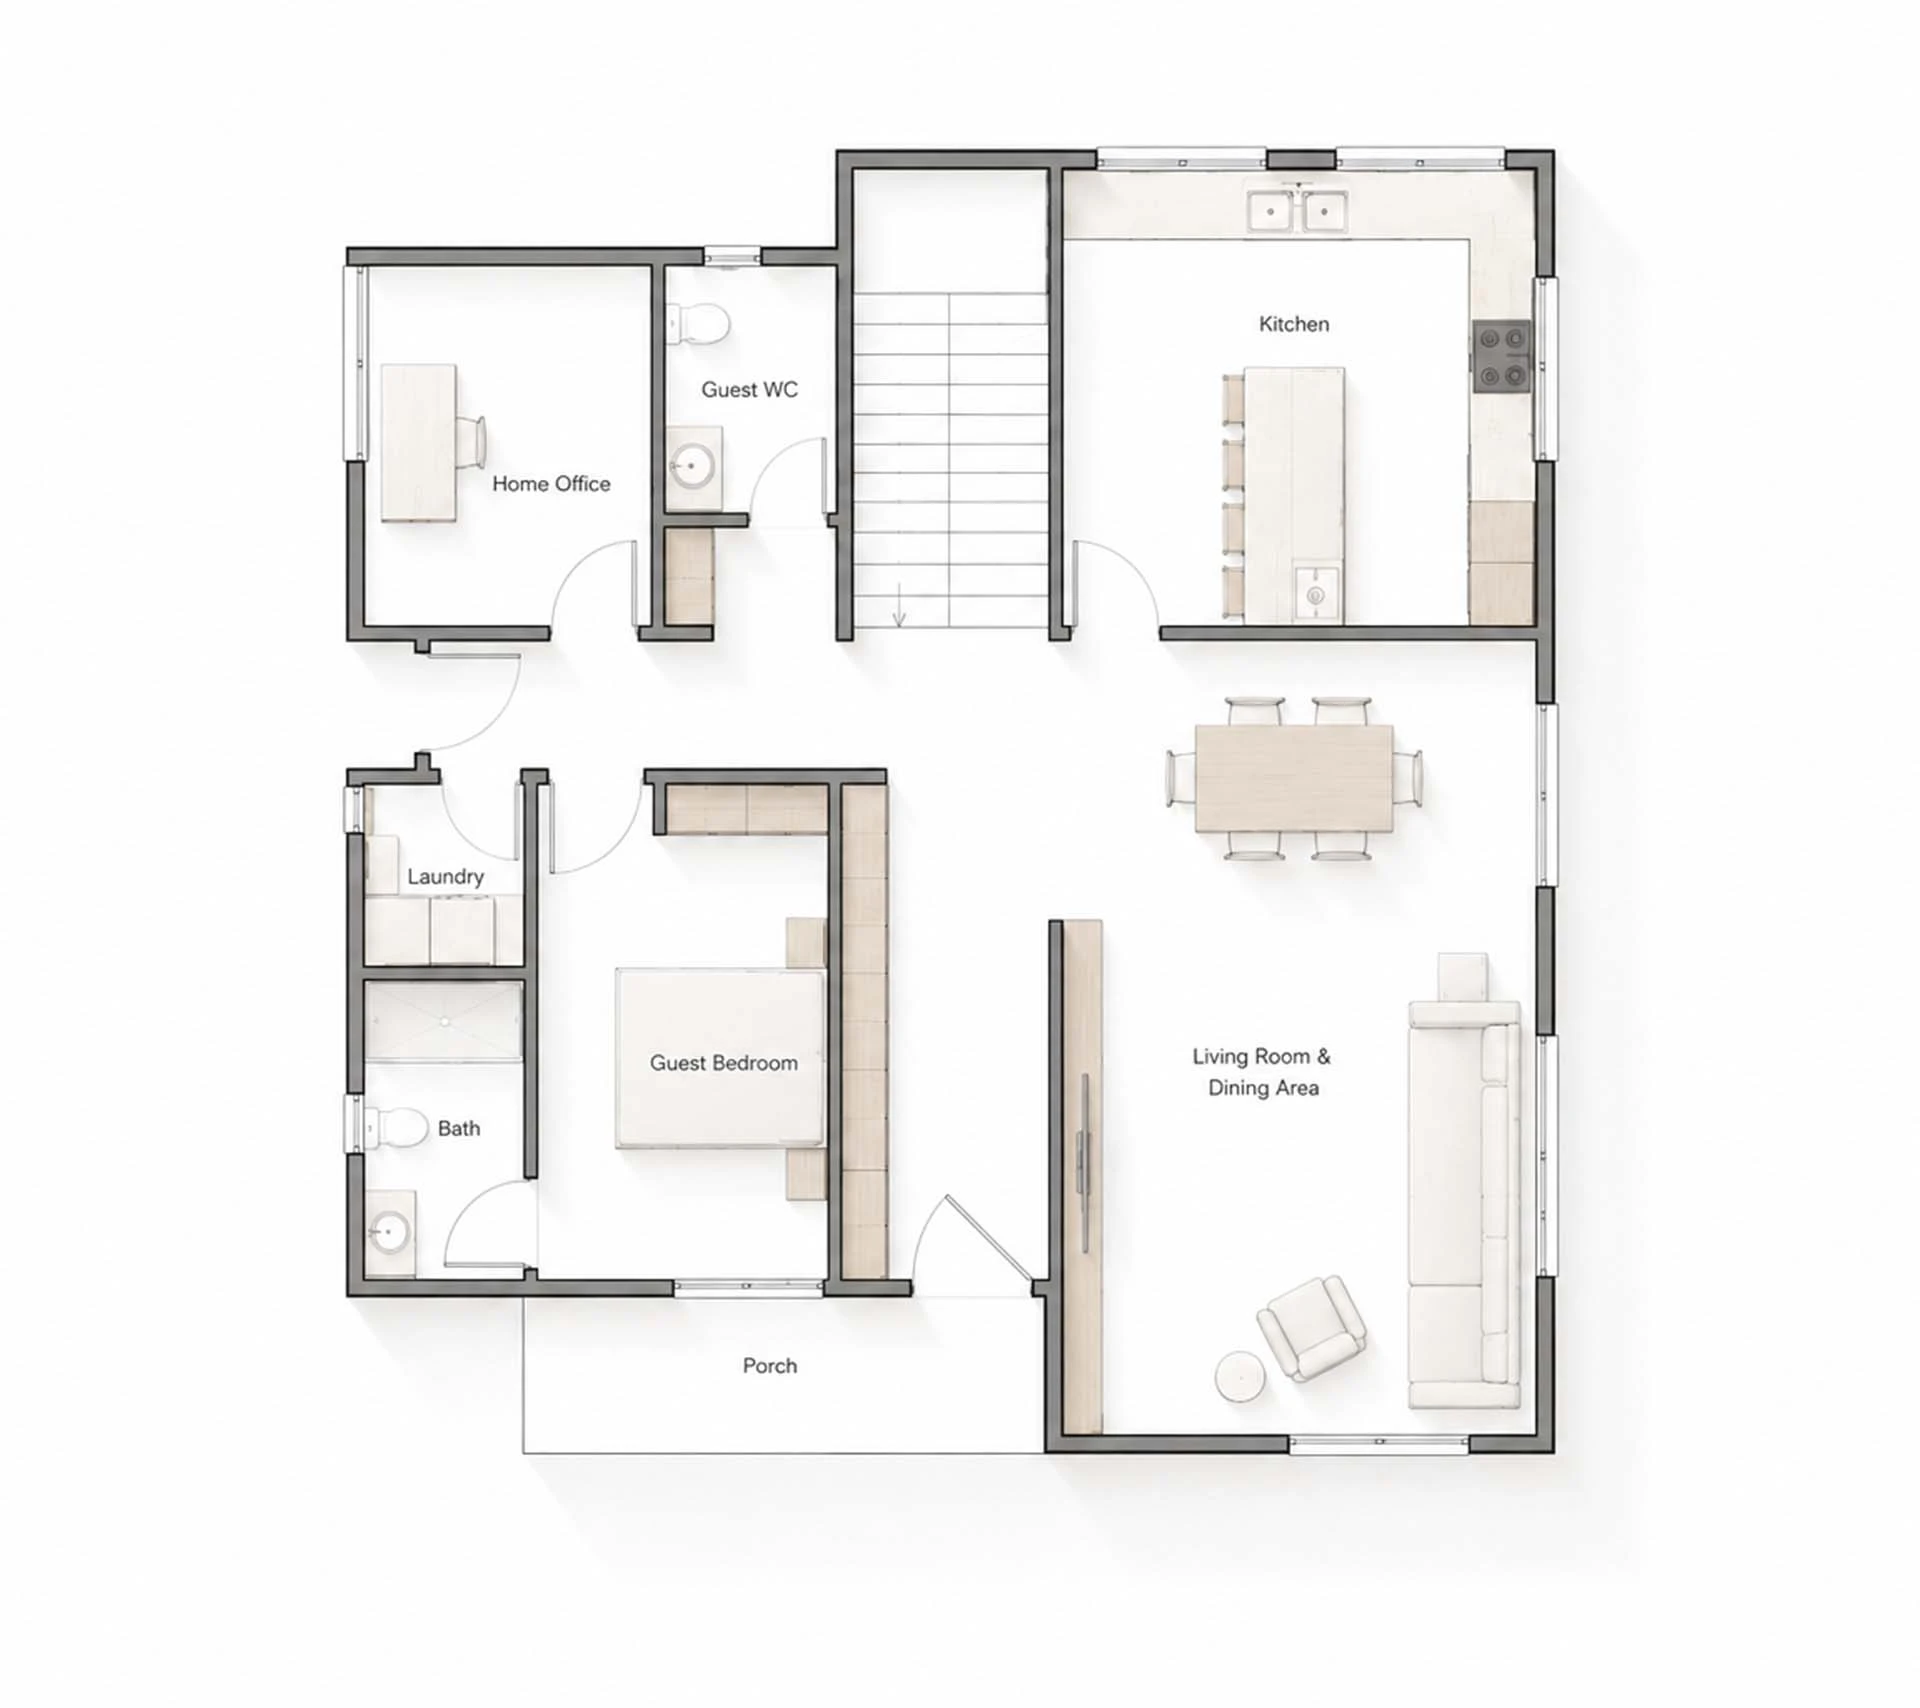
The residence comprises five bedrooms, including a private master suite with a walk-in closet. Supporting spaces include a dedicated home office, study, family lounge, visitor's room, and expansive living and dining areas designed to encourage both connection and comfort.
The layout creates a clear distinction between social and private spaces while maintaining a natural flow throughout the home.
The home incorporates a traditional kitchen, laundry room, and carefully planned service areas that support the practical demands of family living. Generous glazing and elevated outdoor spaces further extend the living experience beyond the interior. Together, these elements create a residence that balances functionality, elegance, and long-term livability.
PLAN
1
2

Every element of Liora Residence was designed to enhance comfort, functionality, and contemporary family living.
ARCHITECTURE
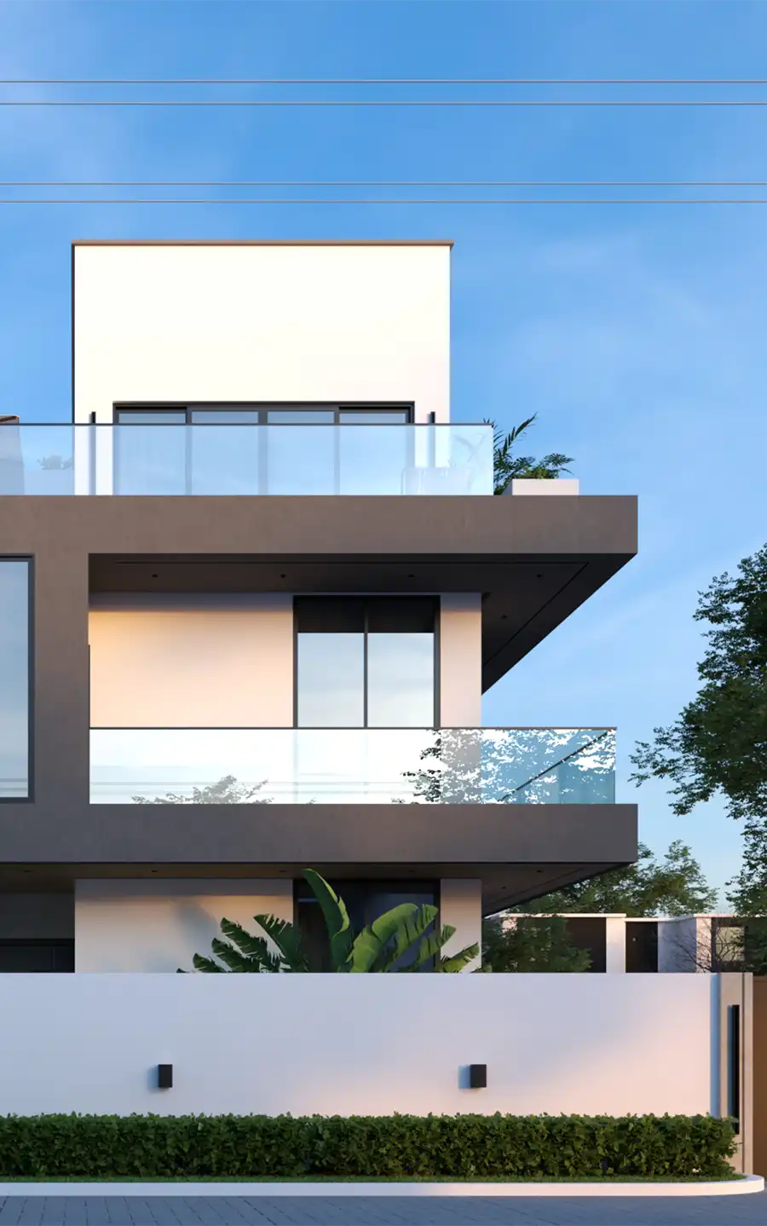
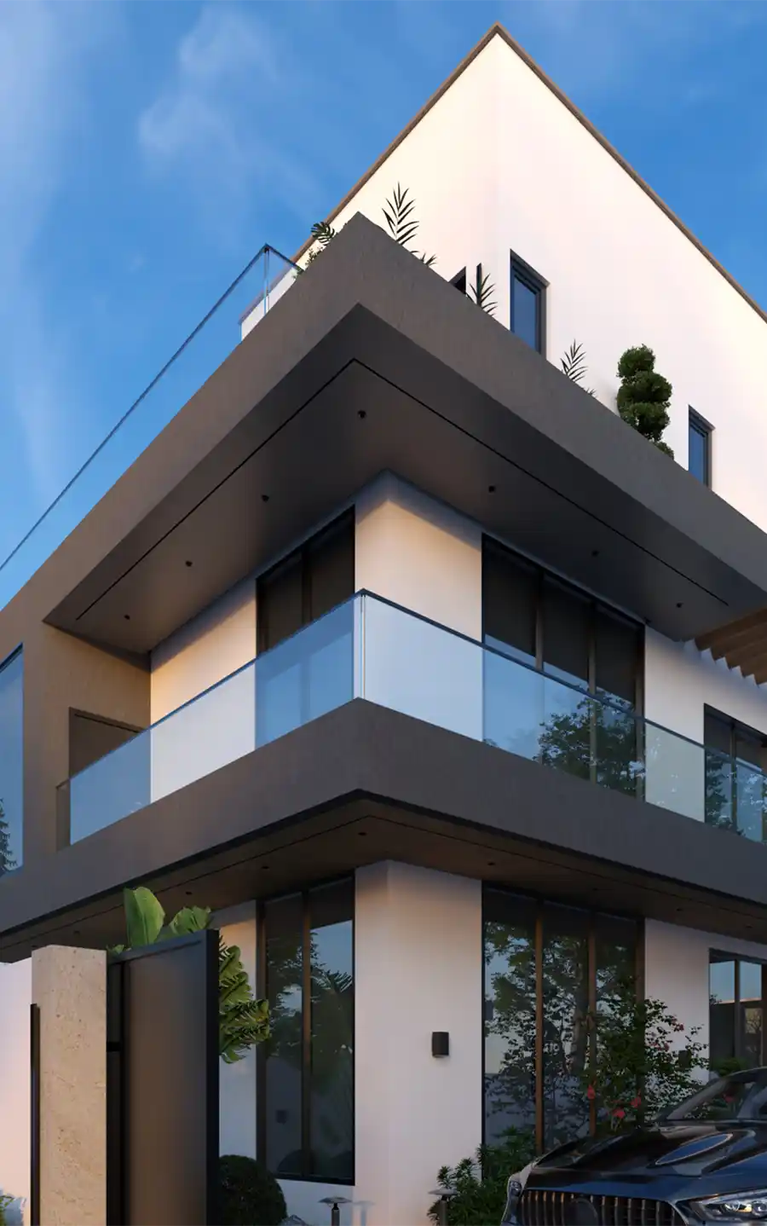
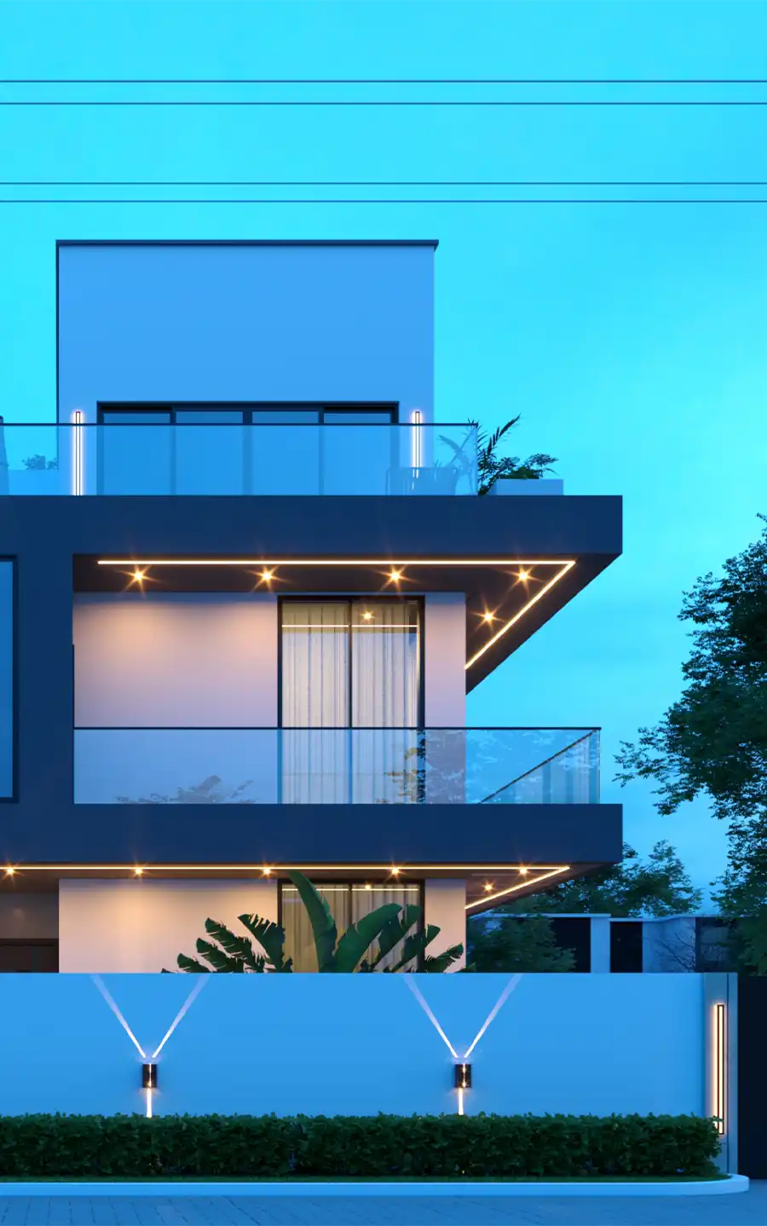
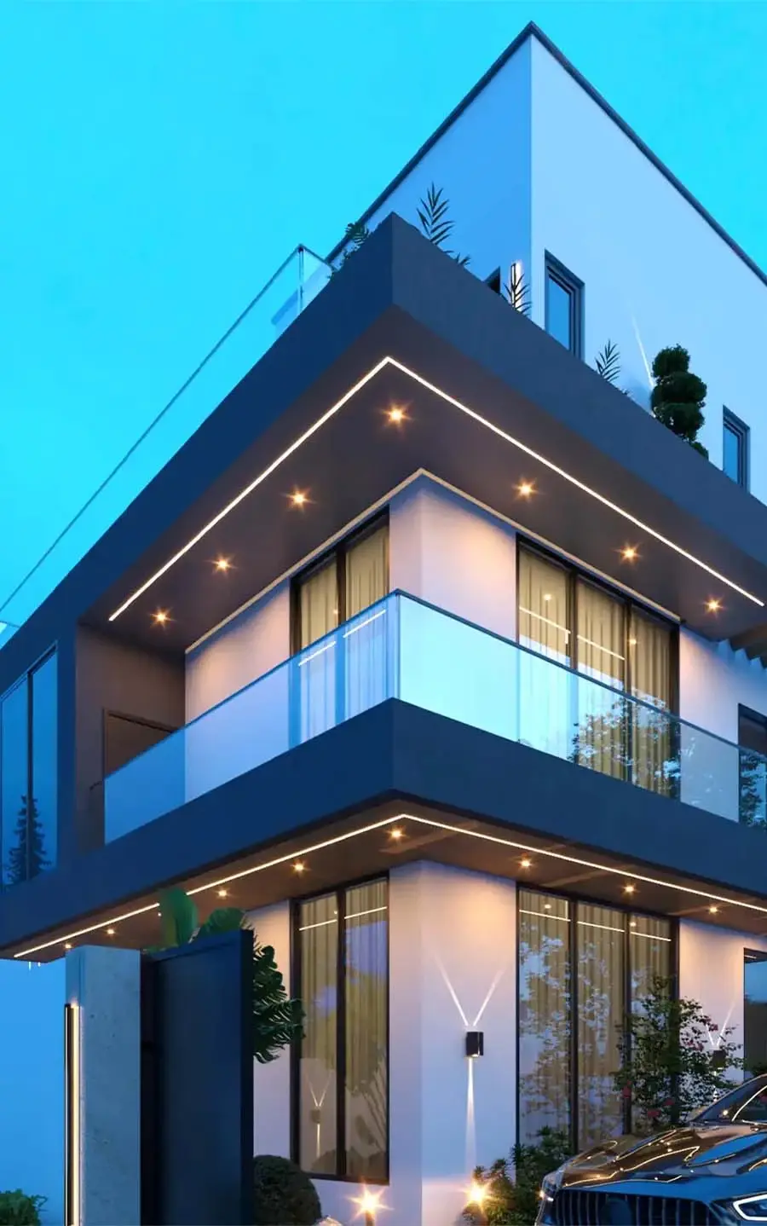
Strong horizontal forms, generous cantilevers, and carefully balanced proportions create a contemporary architectural identity that feels confident, elegant, and timeless.
NATURAL LIGHT
Large glazed openings maximize daylight throughout the residence while strengthening the connection between interior living spaces and the outdoors.
FAMILY LIVING
The spatial arrangement supports both social interaction and privacy, creating a home that comfortably accommodates family life, work, and entertaining.
MATERIAL PALETTE
A restrained combination of clean surfaces, warm textures, and contemporary detailing contributes to a refined and enduring living environment.

CONTACT US
If you are interested in the LIORA project, fill out the form below and we will contact you as soon as possible.
CONTACT
SITEMAP
Home | Philosophy | Projects | Process | Contact | Privacy Policy | Terms & Conditions
© 2026 Blacksketch | All rights reserved
Home | Philosophy | Projects | Process | Contact | Privacy Policy | Terms & Conditions